
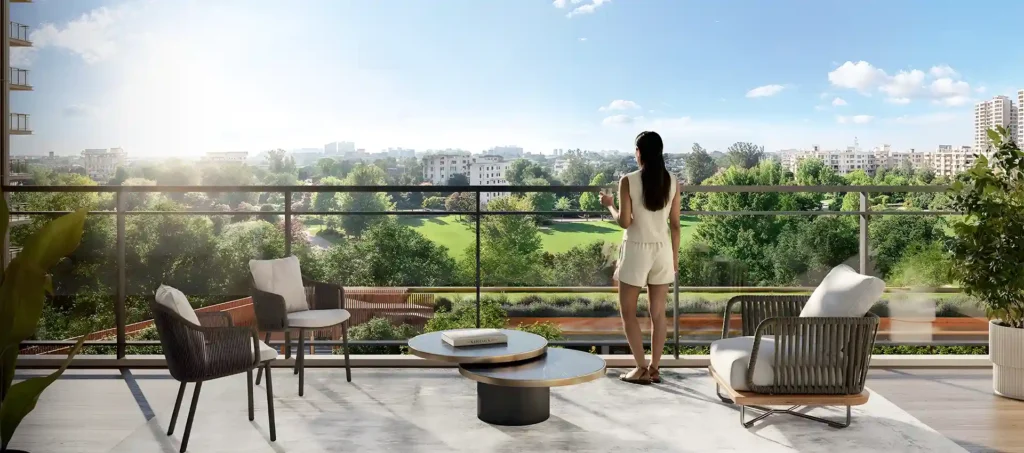
A Forest-Inspired Sanctuary of Modern High-Rise Refinement
Welcome to Experion Cascades, an iconic ultra-luxury residential development situated in the strategic corridor of Sector 88A, Gurugram, right off the vibrant Dwarka Expressway. Developed by Experion Developers—backed by the sovereign global financial strength of Singapore-based AT Capital Group—Experion Cascades introduces an elevated standard of residential sophistication. Spread across a manicured 7.8-acre master-planned site, this high-rise enclave is designed around a tranquil forest theme, blending green tree canopies, cascading water elements, and low-density planning with contemporary architecture.
Modern homebuyers across Delhi NCR frequently encounter a frustrating trade-off: central addresses that are noisy and congested, or spacious homes in remote locations with poor connectivity. Experion Cascades permanently resolves that friction. Rising as magnificent G+40 high-rise towers, this community features spacious 3 BHK, 3 BHK + Servant/Utility, and 4 BHK luxury residences (spanning approximately 2,050 to 3,050 sq. ft.) starting at an attractive launch price of ₹3.30 Crore*. Every home delivers privacy, fresh air, and open views, insulated from the city’s commotion while keeping key commercial hubs just minutes away.
EXPERION CASCADES PROJECT SNAPSHOT
- Developer Heritage : Experion Developers (100% FDI Backed by AT Capital Singapore)
- Project Location : Sector 88A, Dwarka Expressway Corridor, Gurugram - 122505
- Master Land Parcel : ~7.8 Acres of Forest-Themed Landscaped Greens (75%+ Open)
- Tower Architecture : Iconic High-Rise Towers (G+40 Storeys)
- Floor Planning : Low-Density 4-to-a-Core Privacy Layout with High-Speed Lifts
- Core Configurations : Ultra-Luxury 3 BHK, 3.5 BHK & 4 BHK + Servant Residences
- Super Area Spectrum : Approximately 2,050 Sq. Ft. to 3,050 Sq. Ft.
- Signature Club : Grand Clubhouse Hub (50,000+ Sq. Ft. Resort Amenities)
- Transit Arterials : Direct Link to 150m Dwarka Expressway, Pataudi Road & NH-48
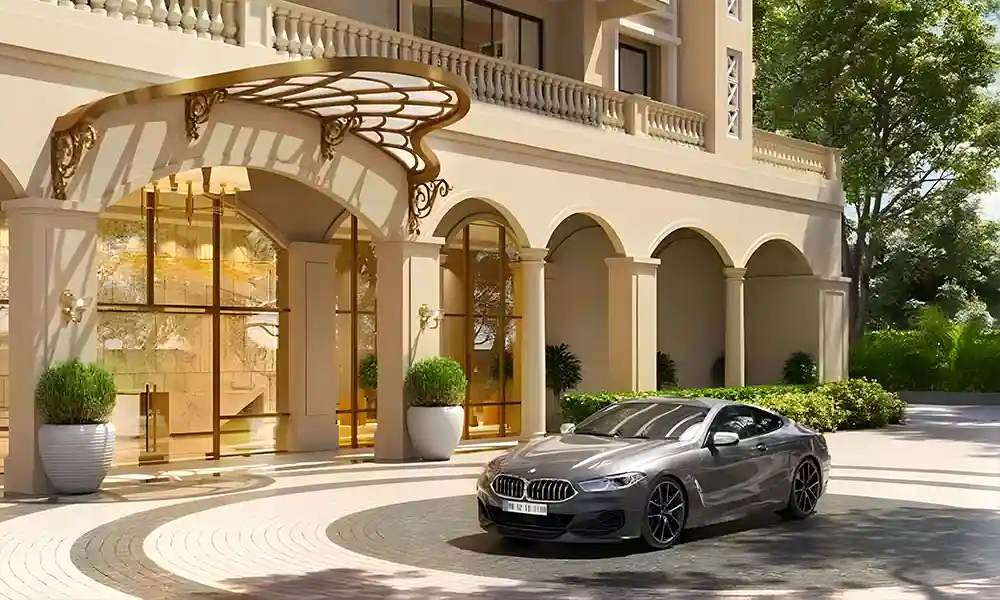
EXPERION CASCADES LIVING ADVANTAGE
| AT CAPITAL PEDIGREE | 4-TO-A-CORE PRIVACY | 75%+ LANDSCAPED GREENS |
|---|---|---|
| 100% FDI-backed security | Only 4 homes per floor | Forest-themed living |
| Global engineering codes | 3-sided open ventilation | Water cascades & parks |
Location & Regional Connectivity
At the Strategic Nexus of Dwarka Expressway, NH-48, and Global City
In luxury real estate, geographic positioning determines everyday convenience, commute times, and long-term capital appreciation. Experion Cascades occupies a strategic address in Sector 88A, Gurugram. Located moments from the access-controlled Dwarka Expressway (Northern Peripheral Road) and within immediate reach of National Highway 48 (NH-48), this residential community provides fast, signal-free access across Gurugram, Central Delhi, and key regional business centers.
Sector 88A is an organized, low-density residential sector in New Gurugram. Flanked by wide master sector roads and planned municipal green buffers, it lets you leave behind the congestion of older city centers while keeping business districts, elite educational campuses, and multi-specialty hospitals within easy driving distance.
Transit Distances & Commute Matrix
- Dwarka Expressway (150-Meter-Wide NPR): ~3 to 5 minutes direct drive, providing a smooth link toward West Delhi and IGI Airport.
- National Highway 48 (NH-48 / Hero Honda Chowk): ~10 to 12 minutes drive via wide connecting sector roads.
- Indira Gandhi International Airport (Terminal 3): ~20 to 25 minutes via the elevated, signal-free expressway corridor.
- Upcoming Global City Project (Sector 36B/37B): ~5 to 7 minutes direct commute to Haryana's 1,000-acre financial hub.
- IMT Manesar Industrial & Technology Hub: ~10 minutes direct drive.
- Cyber City & DLF Phase 2/3 (Gurugram): ~22 to 25 minutes drive via the non-stop elevated flyovers of NH-48.
- Southern Peripheral Road (SPR) & Golf Course Extension: ~12 to 15 minutes drive via the Cloverleaf interchange.
- Proposed Regional Metro Corridor: Planned within minutes of the main sector perimeter.
NEIGHBORHOOD SOCIAL CONVENIENCES
| Hospitals | Retail & Malls | Leisure & Sports |
|---|---|---|
| Yatharth Hospital | Sapphire 83 | Hyatt Regency Gurgaon |
| Shri Balaji Hospital | Vatika Town Square | Holiday Inn Manesar |
| Aarvy Healthcare | Sapphire 90 | Karma Lakelands |
| SilverStreak Hospital | Elan Miracle | Sultanpur National Bird Sanctuary |
| Medanta – The Medicity (20 mins) | — | Classic Golf Resort |
Configuration & Thoughtful Floor Plans
Architectural Precision for Modern Multigenerational Living
At Experion Cascades, interior layouts are designed around genuine spatial utility, daylight access, and acoustic privacy. Moving away from cramped floor plans with narrow corridors and small balconies, the development focuses on well-proportioned 3 BHK, 3.5 BHK, and 4 BHK luxury residences with dedicated helper quarters. Every square foot of carpet area is designed to serve an active, practical purpose.
Every home is planned in accordance with Vastu principles, encouraging natural airflow, abundant morning sunlight, and balanced energy flow. Expansive running balconies, broad room frontages, and high ceilings create bright, airy living spaces suited for quiet family evenings as well as lively weekend get-togethers.
RESIDENTIAL CONFIGURATION MATRIX
| Typology Format | Super Area Spectrum (Approx.) | Core Spatial Highlights | Ideal Resident Profile |
|---|---|---|---|
| 3 BHK Luxury Residence | ~2,050–2,150 sq. ft. (190–200 sq. m.) | Split Living-Dining, Wide Running Deck | Young Couples, Growing Families |
| 3 BHK + Servant Residence (SQ) | ~2,500–2,600 sq. ft. (232–241 sq. m.) | Dedicated Helper Room, Master Lounge | Families Needing Domestic Help |
| 4 BHK Palatial Residence + SQ | ~2,900–3,050 sq. ft. (269–283 sq. m.) | Dual Master Suites, Wrap-Around Balcony | Multi-Gen Homes, Luxury Upgraders |
3 BHK Luxury Residences: Balanced and Open (2,050 – 2,150 Sq. Ft.)
The 3 BHK residences offer an ideal balance between shared entertainment spaces and secluded private bedrooms:
- The Living-Dining Hub: An expansive open-plan lounge connecting directly to deep outdoor balcony decks that overlook the central forest-themed gardens.
- Primary Master Sanctuary: Complete with dedicated walk-in wardrobe spaces, warm wooden flooring accents, and an attached en-suite bathroom with glass shower partitions.
- Two Generous Secondary Bedrooms: Well-sized rooms for children, parents, or guests, positioned to ensure complete acoustic privacy from main living areas.
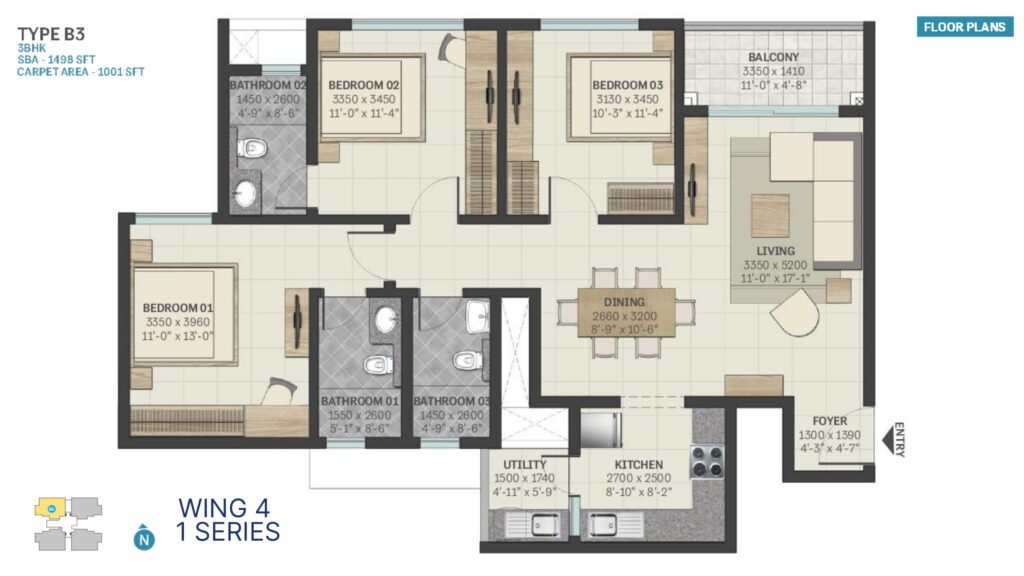
3 BHK + Servant Suite Residences: Enhanced Functionality (2,500 – 2,600 Sq. Ft.)
Designed for households that require dedicated domestic help without sacrificing family privacy:
- Dedicated Servant Suite: A self-contained helper room with its own private entry door and washroom.
- Chef's Gourmet Kitchen: Parallel quartz counter layouts, dedicated pantry niches, and an attached utility balcony for laundry and washing appliances.
4 BHK Palatial Residences: Uncompromising Scale (2,900 – 3,050 Sq. Ft.)
The signature offering at Experion Cascades, tailored for multi-generational families who demand generous living spaces:
- Double-Width Entertainment Salon: A grand formal living and dining salon that connects to wrap-around outdoor balconies with panoramic skyline views.
- Four En-Suite Bedroom Suites: Four generous bedrooms featuring attached luxury bathrooms and walk-in dressing areas.
- Private Family Den: A distinct secondary living room providing an intimate space for movie nights or quiet relaxation.
Amenities & Forest-Themed Lifestyle
50,000+ Sq. Ft. Grand Clubhouse & 75%+ Landscaped Greens
At Experion Cascades, luxury living extends far beyond your private apartment walls. The development integrates a curated collection of resort-style lifestyle, wellness, sports, and social amenities centered around a grand clubhouse spanning over 50,000 square feet and more than 75% open landscaped green spaces.
Whether your priority is regular fitness training, quiet outdoor walks through nature, or hosting celebrations with family and neighbors, Experion Cascades provides a self-sufficient luxury ecosystem.

EXPERION CASCADES AMENITY CLUSTERS
Wellness & Aqua
Half-Olympic Swimming Pool, Kids Splash Bay, Sun Loungers
Health & Fitness
Modern Fitness Gym, Yoga Pavilion, Pilates Studio, Track
Sports & Active Play
Cricket Practice Pitch, Volleyball Court, Badminton, Turf
Social & Club Life
Grand Clubhouse, Private Mini-Theatre, Banquet Ballroom
Pet & Eco Amenities
Dedicated Pet Park, Forest Trails, Reflexology Pathways
5-Tier Safety Grid
Guarded Entry Checkpoints, 24/7 CCTV, RFID Boom Barriers
THE 5-TIER SECURITY APPARATUS
| PERIMETER PROTECTION | DIGITAL SURVEILLANCE | RESIDENCE SAFEGUARDS |
|---|---|---|
| Reinforced boundary wall | 24/7 CCTV camera network | Video door phones |
| Manned guard kiosks | Cameras covering lobbies & lifts | Smart RFID access |
| Controlled entry points | Continuous monitoring | Digital door locks |
Project Highlights & Investment Merits
Why Experion Cascades in Sector 88A is New Gurugram's Top Luxury Address
When evaluating real estate investments, discerning buyers analyze four core factors: developer credibility, architectural design, infrastructure connectivity, and low-density exclusivity. Experion Cascades in Sector 88A, Gurugram, excels across every metric. As crowded high-rise developments continue to saturate the Dwarka Expressway corridor, this forest-inspired, low-density community provides an exceptional opportunity for lifestyle elevation, family well-being, and compounding capital appreciation.


CORE INVESTMENT HIGHLIGHTS
- 100% FDI Backed by Singapore-Based AT Capital Group
- Low-Density Master Plan: Only 4 Units Per Floor Plate
- Grand Clubhouse Spanning Over 50,000 Square Feet
- Forest-Themed Living with Over 75% Open Green Cover
- Direct 3 to 5 Minute Access to Dwarka Expressway (NPR)
- 20 to 25 Minutes Direct Highway Drive to IGI Airport (T3)
- Sprawling 7.8-Acre Master Site with G+40 High-Rise Towers
- Moments from the Upcoming 1,000-Acre Global City Project